
2494 Frankson AvenueRochester Hills City, MI 48307
Mortgage Calculator
Monthly Payment (Est.)
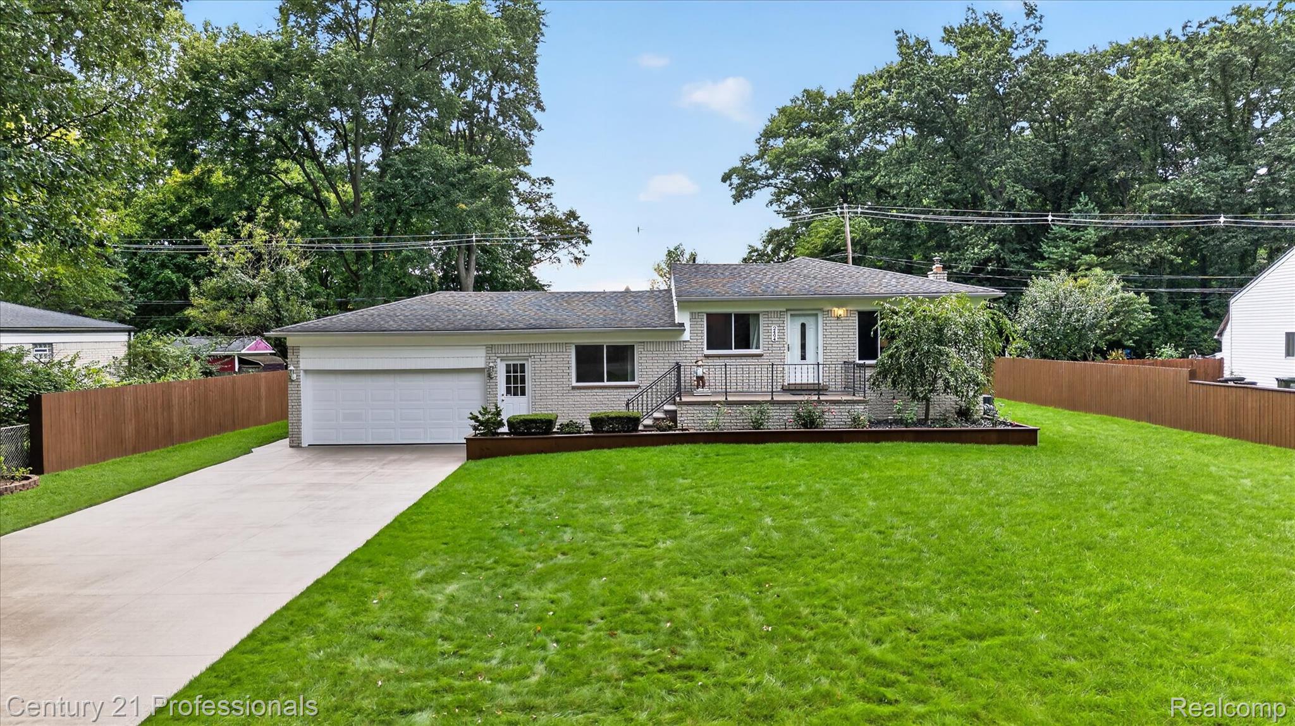
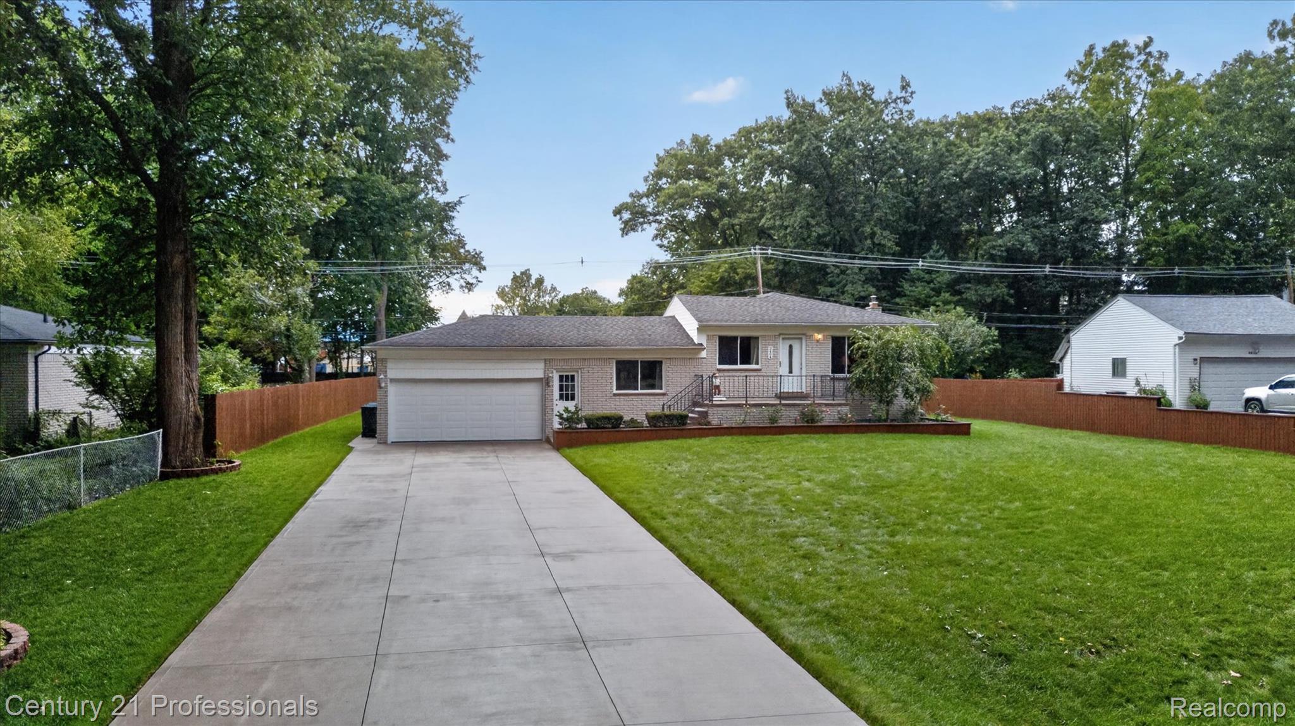
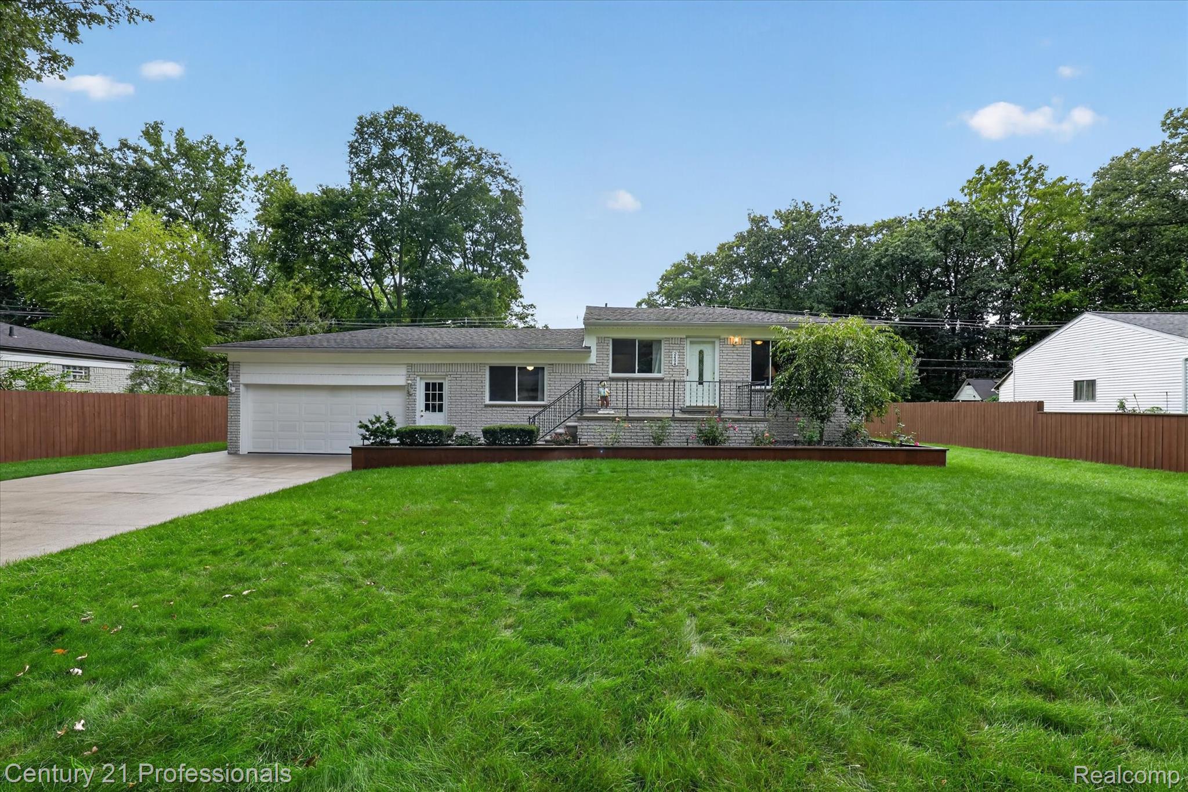
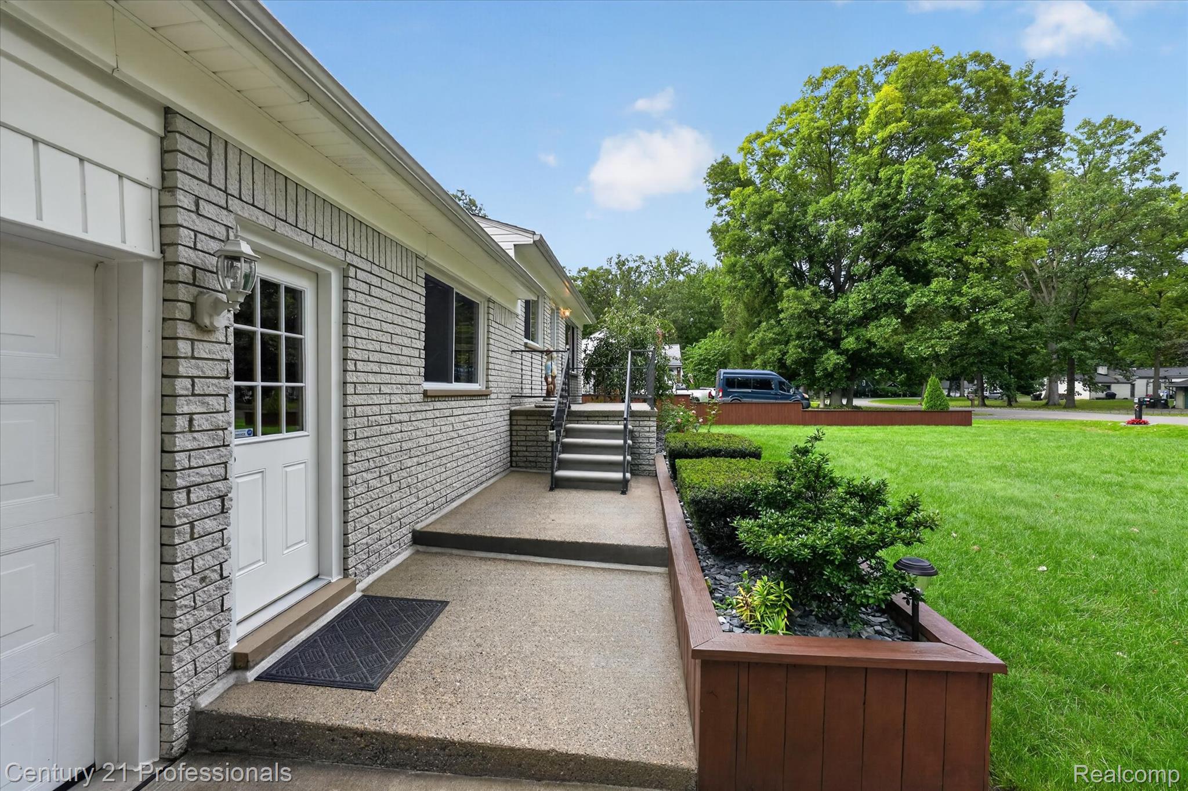
Enter an interest rate to see your estimated monthly payment.Welcome to this beautifully updated, meticulously maintained home situated on an expansive, private half-acre lot in desirable Rochester Hills! Pride of ownership shines throughout this exceptional property, where thoughtful improvements, custom craftsmanship, and beautifully manicured grounds create a truly inviting place to call home. Step inside to discover an updated kitchen featuring granite countertops and a matching granite dining table with chairs and bench, all included! Custom woodwork, built-ins, crown molding, and solid interior doors add warmth, character, and timeless appeal throughout the home. Major improvements include a brand-new hot water tank, new furnace, central air conditioning, and humidifier in 2023, windows less than 10 years old, updated electrical, replaced light fixtures and outlets, and new exterior doors with deadbolts. The beautifully finished basement, featuring brand-new carpeting in 2026, provides additional living space perfect for entertaining, recreation, or relaxing. Enjoy the powered three-season sunroom overlooking the expansive, professionally backfilled and leveled backyard, complete with privacy fencing on both sides. A newly installed and sealed driveway adds to the home's exceptional curb appeal. An extraordinary bonus! At the buyer's option, the seller is willing to include an extensive collection of personal property, including a snowblower, lawn mower, power washer, edger, trimmer, tools and toolboxes, additional refrigerator, basement table, custom bedroom desk, and even some or all of the home's furniture, excluding artwork. A rare opportunity to own a beautifully cared-for, move-in-ready home offering exceptional updates, generous living space, an expansive private yard, and outstanding value in Rochester Hills. Schedule your private showing today and experience everything this remarkable property has to offer!
| 4 days ago | Status changed to Pending | |
| 4 days ago | Listing updated with changes from the MLS® | |
| a week ago | Listing first seen on site |

IDX provided courtesy of Realcomp II Ltd. via RealcompIILtd. Copyright © 2026 Realcomp II Ltd. Shareholders.
IDX information is provided exclusively for consumers' personal, non-commercial use and may not be used for any purpose other than to identify prospective properties consumers may be interested in purchasing and that the data is deemed reliable but not guaranteed accurate by the MLS.
Did you know? You can invite friends and family to your search. They can join your search, rate and discuss listings with you.